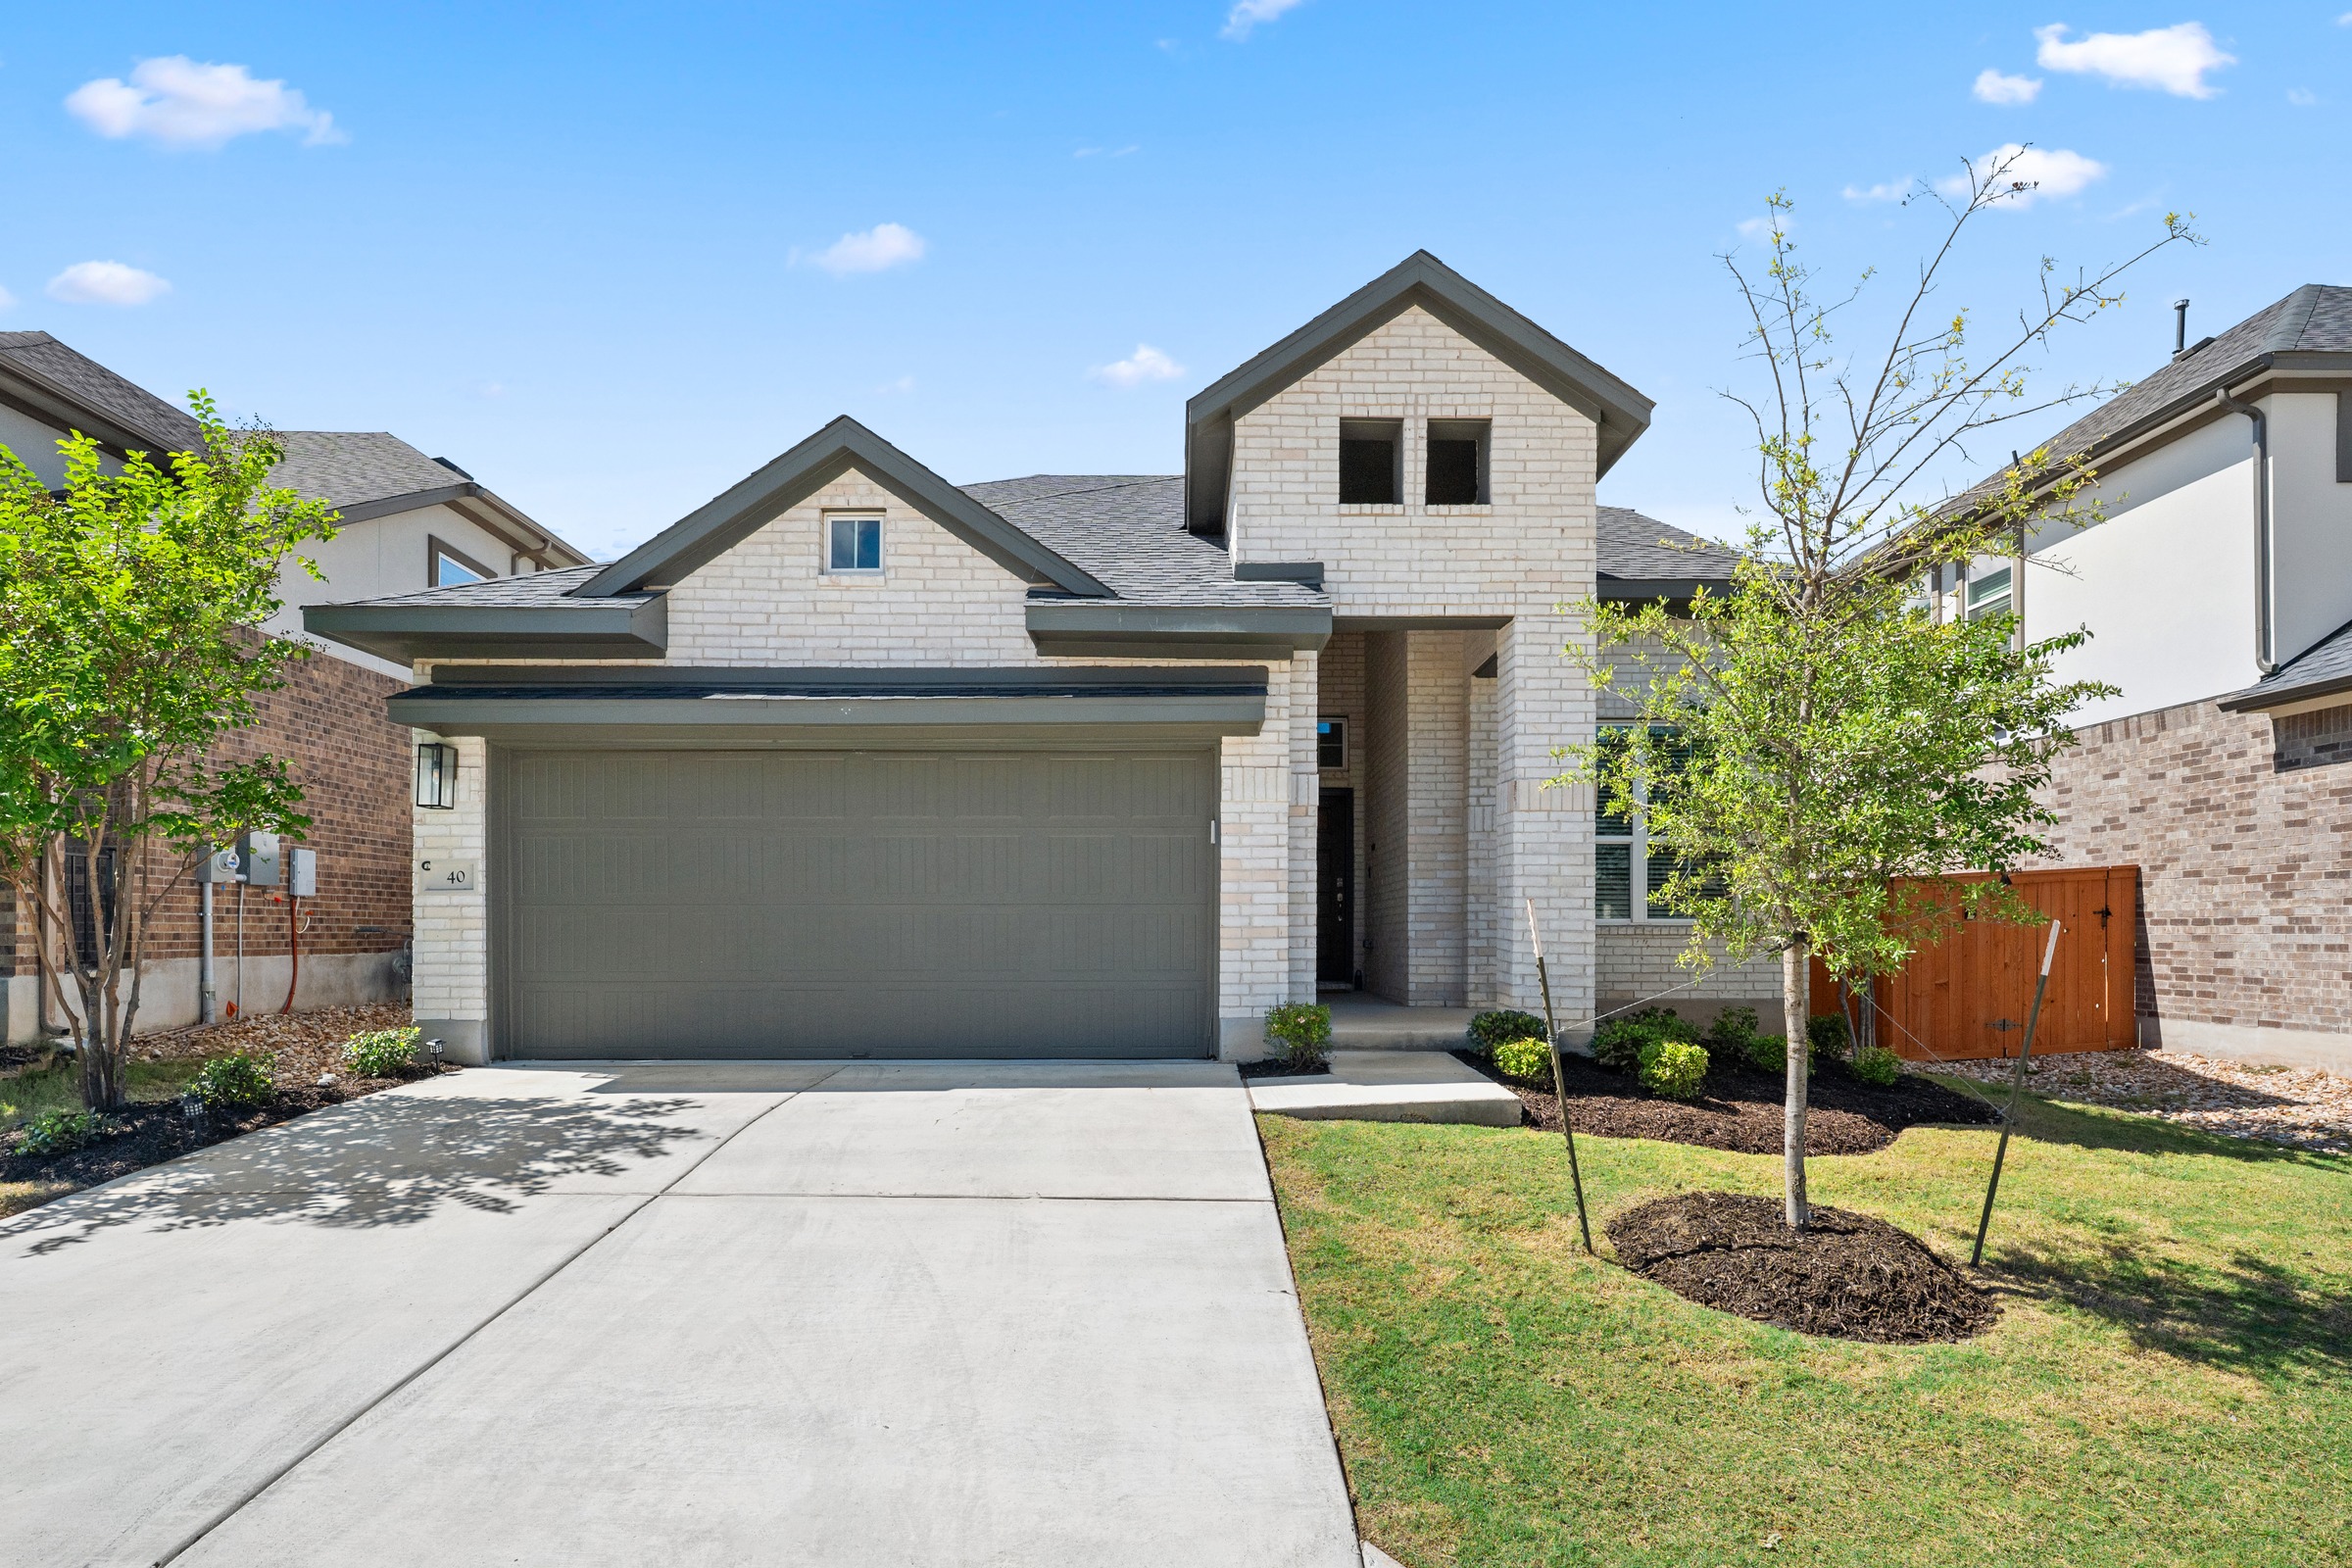
961 Oak Chase Way #40
Leander, TX 78641
Welcome to 961 Oak Chase Way #40 in Deerbrooke, a detached condominium built by Chesmar Homes offering 4 bedrooms, 3 full bathrooms, a game room, 2-car garage and no direct rear neighbors. This flexible two-story layout features two bedrooms on the main level, including the private primary suite, plus two additional bedrooms and a second living space upstairs. Inside, tall ceilings, oversized windows and abundant natural light complement light oak-toned luxury vinyl plank flooring throughout the main living areas. The standout kitchen pairs matte black cabinetry with white quartz countertops featuring bold gray veining, a complementary backsplash, gold-toned fixtures and built-in stainless steel appliances. An open connection between the kitchen, dining and living areas provides plenty of room for everyday living and entertaining, including a dedicated dining space large enough for a table for eight. The first-floor primary suite is positioned at the rear of the home and features a tray ceiling, dual vanities, large walk-in shower and oversized walk-in closet. A secondary bedroom and full bathroom downstairs provide flexibility for guests, a home office, workout space or playroom. Upstairs, two additional bedrooms share a full bathroom, while the large game room creates a separate living and entertainment space. Outside, enjoy a spacious covered back patio and backyard with no direct rear neighbors. Located within the Deerbrooke master-planned community in Leander, residents enjoy access to an infinity-edge pool, fitness center, playground, dog park, pavilion and hike-and-bike trails. This detached condominium section has an HOA assessment of $420 per quarter. With modern finishes, flexible living spaces and a highly functional 4-bedroom, 3-bathroom layout, this home delivers plenty of room to live, work and entertain.
More...
$450,000
Price
4
Bed
3
Bath
2 Car
Garage
2549
Sq. Ft.
2024
Year Built
961 Oak Chase Way #40
Leander, TX 78641
$450,000
Price
4
Bed
3
Bath
2 Car
Garage
2549
Sq. Ft.
2024
Year Built
Welcome to 961 Oak Chase Way #40 in Deerbrooke, a detached condominium built by Chesmar Homes offering 4 bedrooms, 3 full bathrooms, a game room, 2-car garage and no direct rear neighbors. This flexible two-story layout features two bedrooms on the main level, including the private primary suite, plus two additional bedrooms and a second living space upstairs. Inside, tall ceilings, oversized windows and abundant natural light complement light oak-toned luxury vinyl plank flooring throughout the main living areas. The standout kitchen pairs matte black cabinetry with white quartz countertops featuring bold gray veining, a complementary backsplash, gold-toned fixtures and built-in stainless steel appliances. An open connection between the kitchen, dining and living areas provides plenty of room for everyday living and entertaining, including a dedicated dining space large enough for a table for eight. The first-floor primary suite is positioned at the rear of the home and features a tray ceiling, dual vanities, large walk-in shower and oversized walk-in closet. A secondary bedroom and full bathroom downstairs provide flexibility for guests, a home office, workout space or playroom. Upstairs, two additional bedrooms share a full bathroom, while the large game room creates a separate living and entertainment space. Outside, enjoy a spacious covered back patio and backyard with no direct rear neighbors. Located within the Deerbrooke master-planned community in Leander, residents enjoy access to an infinity-edge pool, fitness center, playground, dog park, pavilion and hike-and-bike trails. This detached condominium section has an HOA assessment of $420 per quarter. With modern finishes, flexible living spaces and a highly functional 4-bedroom, 3-bathroom layout, this home delivers plenty of room to live, work and entertain.
Professional Social Media Reel
Photo Gallery
Tap any photo for a full screen slide show.
Floor Plans
Tap any photo for a full screen slide show.
Description

Welcome to 961 Oak Chase Way #40 in Deerbrooke, a detached condominium built by Chesmar Homes offering 4 bedrooms, 3 full bathrooms, a game room, 2-car garage and no direct rear neighbors. This flexible two-story layout features two bedrooms on the main level, including the private primary suite, plus two additional bedrooms and a second living space upstairs. Inside, tall ceilings, oversized windows and abundant natural light complement light oak-toned luxury vinyl plank flooring throughout the main living areas.

The standout kitchen pairs matte black cabinetry with white quartz countertops featuring bold gray veining, a complementary backsplash, gold-toned fixtures and built-in stainless steel appliances. An open connection between the kitchen, dining and living areas provides plenty of room for everyday living and entertaining, including a dedicated dining space large enough for a table for eight.

The first-floor primary suite is positioned at the rear of the home and features a tray ceiling, dual vanities, large walk-in shower and oversized walk-in closet. A secondary bedroom and full bathroom downstairs provide flexibility for guests, a home office, workout space or playroom. Upstairs, two additional bedrooms share a full bathroom, while the large game room creates a separate living and entertainment space.

Outside, enjoy a spacious covered back patio and backyard with no direct rear neighbors. Located within the Deerbrooke master-planned community in Leander, residents enjoy access to an infinity-edge pool, fitness center, playground, dog park, pavilion and hike-and-bike trails.

This detached condominium section has an HOA assessment of $420 per quarter. With modern finishes, flexible living spaces and a highly functional 4-bedroom, 3-bathroom layout, this home delivers plenty of room to live, work and entertain.

Property Details
Listing Price
450,000
Bedrooms
4
Bathrooms
3
Square Feet
2549
Year Built
2024
Garage Size
2 Cars
Documents & Brochures
Location
powered by
realtor Created with Sketch.
equal Created with Sketch.